
High-rise buildings present a unique maintenance challenge. Once construction is complete, building owners and facilities teams still need to safely access external glazing, cladding, sealants and other façade elements for cleaning, inspection, repair and replacement.
For architects, developers and contractors, this means high-rise façade access needs to be considered as part of the building’s long-term maintenance strategy rather than as an afterthought.
There is no single access system suitable for every high-rise building. A relatively straightforward elevation may be accessible using rope access and permanent anchors, while a large glazed tower could require a sophisticated Building Maintenance Unit (BMU). Complex architecture may need davit arms, mobile systems or even a combination of different solutions.
So, what are the main high-rise building access systems, and how do you determine which is appropriate for your project?
In this guide, we explore the key options and the factors that should influence your decision.
Why Is Façade Access a Critical Part of High-Rise Building Design?
A building’s external envelope requires attention throughout its operational life.
High-level access may be needed for:
- Window cleaning
- Glazing inspections
- Glass replacement
- Cladding inspections
- Sealant maintenance
- Façade cleaning
- External repairs
- Condition surveys
- Lighting and signage maintenance
- Reactive works
The challenge is ensuring the people responsible for these tasks can safely reach the areas where work needs to take place.
A building that can be constructed successfully is not automatically easy to maintain.
If access requirements aren’t considered until the later stages of a project, design teams can discover that rooftop plant obstructs rope drops, parapets make certain elevations difficult to reach or essential parts of the façade cannot be accessed using the proposed system.
A well-planned Façade Access System considers these requirements from the beginning.
Why Do High-Rise Buildings Create Unique Access Challenges?
Building height is an obvious consideration, but it is far from the only factor affecting façade access.
Building Height
As buildings become taller, conventional access methods can become increasingly impractical for routine maintenance.
Temporary scaffolding, for example, is unlikely to provide an efficient long-term solution for regular window cleaning on a high-rise tower.
Permanent access infrastructure can instead provide a repeatable method of reaching the building envelope whenever maintenance is required.
Complex Façade Geometry
Modern architecture rarely consists of four completely flat elevations.
Buildings may feature:
- Setbacks
- Overhangs
- Recesses
- Terraces
- Curved façades
- Sloping elevations
- Projecting structures
- Architectural fins
These features can make a straightforward vertical descent impossible.
The façade access strategy therefore needs to consider not just whether a technician can descend from the roof, but whether they can actually reach every area requiring maintenance.
Rooftop Plant and Services
High-rise roofs are often crowded environments.
HVAC equipment, plant rooms, ductwork, pipework, drainage, solar equipment and other services can all compete for space with access equipment.
This is why early coordination is so important. A perfectly positioned rope-access anchor on an early drawing may become unusable if major plant equipment is later installed directly in front of it.
Architectural Requirements
The visual appearance of the finished building can also influence the chosen system.
On architecturally significant developments, designers may want permanent access equipment to be as discreet as possible.
Solutions such as removable davit arms or carefully positioned anchors can reduce permanent visual impact, while larger systems such as BMUs can sometimes be incorporated into dedicated parking or screening areas.
What Are the Main High-Rise Façade Access Options?
High-rise building access systems range from discreet structural anchor points to permanent mechanised equipment capable of covering substantial areas of a building.
The main options include:
- Rope Access Systems
- Abseiling Anchors
- Davit Arm Systems
- Dead Weight Trolley Systems
- Building Maintenance Units
Each has different strengths, and more than one system can be used on the same building.
Option 1: Rope Access Systems
Rope access allows specially trained technicians to reach external elevations using working and safety ropes connected to suitable anchorage infrastructure.
It is an extremely flexible approach and can be particularly effective on buildings where technicians need to reach difficult or irregular areas.
What Are the Advantages of Rope Access?
Rope access can provide:
- Flexible façade coverage
- Relatively discreet permanent infrastructure
- Access to difficult locations
- Minimal disruption at ground level
- Solutions for complex architecture
- Access for inspection, cleaning and repairs
Because the permanent infrastructure can be comparatively unobtrusive, rope access is also attractive on buildings where architectural appearance is a priority.
What Are the Limitations?
Rope access still needs to be carefully designed.
Technicians require appropriate anchorage positions, and ropes need suitable routes down the building.
Deep parapets, overhangs, setbacks and other architectural features can prevent a clean rope drop. Additional equipment may therefore be needed to position ropes correctly.
Rope access also requires competent, appropriately trained technicians and may not always provide the most operationally efficient solution for extremely frequent maintenance across large elevations.
When Is Rope Access Most Suitable?
It can be particularly useful for:
- Complex façades
- Buildings where discreet infrastructure is preferred
- Periodic inspection and repair
- Difficult-to-reach locations
- Developments where large rooftop equipment is undesirable
Option 2: Abseiling Anchors
Abseiling anchors provide permanent structural attachment points from which trained rope access technicians can establish their working and safety systems.
The anchors are positioned according to the building’s required rope drops and façade maintenance strategy.
What Are the Advantages of Abseiling Anchors?
A well-designed anchor system can offer:
- Discreet permanent infrastructure
- Multiple rope-access positions
- Relatively low visual impact
- Direct access to external elevations
- A long-term solution for planned maintenance
Their compact nature can make them particularly attractive where architectural appearance is important.
What Needs to Be Considered?
Anchor positions need to be designed around more than just structural fixing opportunities.
Designers should consider:
- Required façade coverage
- Structural suitability
- Roof edge geometry
- Rope positioning
- Safe access to the anchors
- Parapets and projections
- Rooftop plant and services
An anchor is only useful if technicians can safely reach it and establish a practical rope drop from that location.
Option 3: Davit Arm Systems
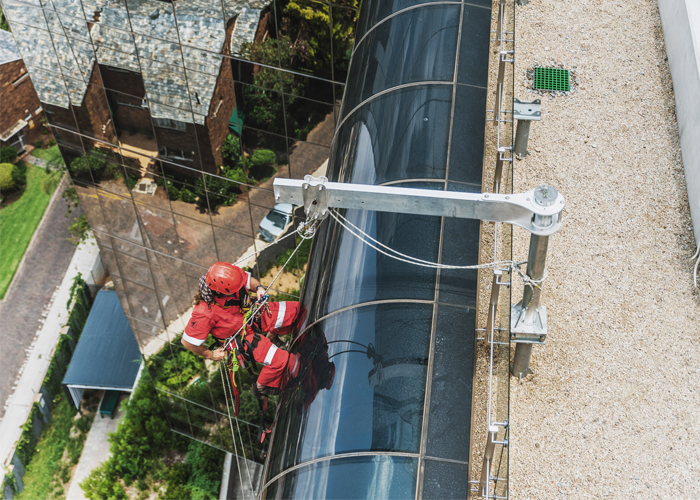
Where a direct rope drop isn’t practical, a Davit Arm System can provide an elevated or offset anchorage or suspension position.
The projecting arm can help position ropes or compatible suspended-access equipment beyond a parapet or other obstruction.
Fixed Davit Arms
Fixed davit arms remain permanently installed at designated positions.
They can be useful where access is required frequently from the same location and where having the equipment permanently available improves operational efficiency.
Portable Davit Arms
Portable systems typically use permanent bases or sockets with a removable davit arm.
The arm can be moved between approved locations depending on the system design.
This approach can provide:
- Multiple access positions
- Flexible façade coverage
- Reduced permanent visual impact
- Less equipment permanently visible at roof level
When Are Davit Arms Suitable?
Davit systems can be particularly useful where buildings feature:
- Deep parapets
- Complex roof edges
- Setbacks
- Restricted direct rope drops
- Architectural projections
They can also form part of a wider Rope Access or Façade Access System.
Option 4: Dead Weight Trolley Systems
A Dead Weight Trolley System provides another approach where flexible rope access is required.
Rather than relying on the same type of permanent structural fixing as an anchor or davit base, these systems use a counterweighted arrangement to provide suitable access positions, subject to the system design and roof conditions.
What Are the Advantages?
Depending on the application, benefits can include:
- Flexible positioning
- Mobile operation
- Multiple façade access positions
- Reduced need for numerous permanent anchor locations
- Potential suitability where roof penetration is undesirable
What Needs to Be Considered?
A Dead Weight Trolley is not automatically suitable for every roof.
Important factors include:
- Roof structure
- Available operating space
- Roof loading
- Safe movement routes
- Parapet configuration
- Storage
- Rooftop plant
- Surface condition
The complete roof environment should therefore be assessed before selecting this approach.
Option 5: Building Maintenance Units (BMUs)
For larger high-rise developments requiring frequent access, a Building Maintenance Unit can provide a permanent mechanised solution.
A BMU typically uses a suspended cradle or platform that can be positioned around the building from roof level.
Depending on the design, the system may incorporate:
- Roof-mounted machinery
- Tracks
- Trolleys
- Telescopic jibs
- Articulated jibs
- Suspended cradles
- Specialist glass replacement equipment
What Are the Advantages of a BMU?
BMUs can provide:
- Extensive façade coverage
- Repeatable access
- Mechanised operation
- Access for regular window cleaning
- Support for inspection and maintenance
- Potential glass replacement capability
- A permanent whole-life maintenance solution
They can be particularly valuable on extensively glazed towers where façade access will be required frequently throughout the building’s life.
What Needs to Be Considered?
BMUs are substantial pieces of building infrastructure.
Design needs to consider:
- Structural capacity
- Roof space
- Track layouts
- Operating zones
- Parking positions
- Rooftop plant
- Safe operator access
- Architectural integration
- Inspection and servicing requirements
Because of these requirements, BMUs benefit considerably from early design coordination.
When Is a BMU Most Suitable?
A BMU may be appropriate for:
- High-rise commercial towers
- Large residential developments
- Extensively glazed façades
- Buildings requiring frequent window cleaning
- Projects needing broad, repeatable façade coverage
- Buildings where glazing replacement needs to be planned for

How Do You Choose the Right High-Rise Building Access System?
Selecting the right system starts with understanding how the building will actually be maintained.
1. Understand the Maintenance Requirements
What will people need to do on the façade?
Window cleaning, visual inspections, sealant repairs and replacement of large glazing panels all create different access requirements.
Designing around real maintenance activities helps prevent the installed system from becoming restrictive once the building is occupied.
2. Map the Façade
Identify every area requiring access, including:
- Primary elevations
- Setbacks
- Recesses
- Overhangs
- Terraces
- Architectural features
- Difficult corners
This helps reveal where a single access method may not provide complete coverage.
3. Consider How Often Access Will Be Required
Frequency can significantly influence the most appropriate solution.
An area accessed once or twice for periodic inspection may justify a different approach from glazing that needs cleaning throughout the year.
4. Assess the Roof
The rooftop environment can determine what is technically possible.
Consider:
- Structural capacity
- Plant equipment
- Parapet design
- Available operating space
- Safe access routes
- Services
- Equipment storage
Façade access should be coordinated with these features rather than squeezed into whatever space remains.
5. Consider the People Using the System
Design should consider the entire access journey.
How will technicians:
- Reach the roof?
- Move to the access system?
- Transport equipment?
- Set up safely?
- Access the façade?
- Return to a safe area?
A technically suitable façade system can still create problems if operatives cannot reach or use it practically.
6. Consider the Whole Building Lifecycle
Initial installation cost is only one factor.
The long-term strategy should also consider:
- Frequency of use
- Inspections
- Servicing
- Replacement components
- Future façade repairs
- Glazing replacement
- Changes to maintenance requirements
A system that appears more expensive during construction may prove more efficient over decades of building operation.
Why Should Façade Access Be Considered During Building Design?
Façade access is much easier to solve when it is considered early.
Leaving it until the later stages of design can result in:
- Poorly positioned anchors
- Structural conflicts
- Inaccessible elevations
- Rooftop plant obstructing access
- Limited operating space
- Difficult equipment storage
- Greater visual impact
- Costly redesign
Early involvement allows architects, developers, Principal Designers, Principal Contractors, façade consultants and access specialists to coordinate the maintenance strategy with the architecture.
This can influence:
- Structural attachment points
- Roof layouts
- Plant positioning
- Parapet design
- BMU tracks
- Davit locations
- Walkways
- Equipment parking positions
The objective is simple: make sure the finished building can be maintained safely and practically throughout its life.
Choosing the Right Façade Access System for Your High-Rise Building
There is no universal solution for high-rise façade access.
A building with straightforward elevations may be well served by abseiling anchors and rope access. Deep parapets and challenging roof geometry may require davit arms. A Dead Weight Trolley could provide flexibility where permanent fixing arrangements are unsuitable, while a large glazed tower requiring frequent maintenance may justify a Building Maintenance Unit.
For particularly complex developments, the most effective strategy may combine several systems.
What matters is that access is designed around how the building will actually be cleaned, inspected, repaired and maintained throughout its operational life.
At Heightsafe, our specialists can support architects, developers, contractors, building owners and facilities teams with the design, installation, inspection and maintenance of bespoke Façade Access Systems across the UK.
Planning façade access for a new development or reviewing an existing high-rise building? Speak to Heightsafe to discuss your project and find the right access solution.